

Blueprint is an integrated offsite building system for wood-framed residential buildings headquartered in Baltimore, Maryland

Scope of Work
Blueprint is a super-subcontractor that furnishes and installs a complete scope of work for the following trades:
Panelized rough framing & weather resistant barrier (WRB)
Window installation
Wall insulation and air barrier installation
Volumetric modular bathroom, mechanical, and kitchen pods

Engagement in the design process
Blueprint can be engaged in any stage of a design process.
BUT, the earlier Blueprint can be engaged, the more value our system can bring to the project. By sharing best practices early on, we can save the design team time and effort to get to a 100% Construction set.
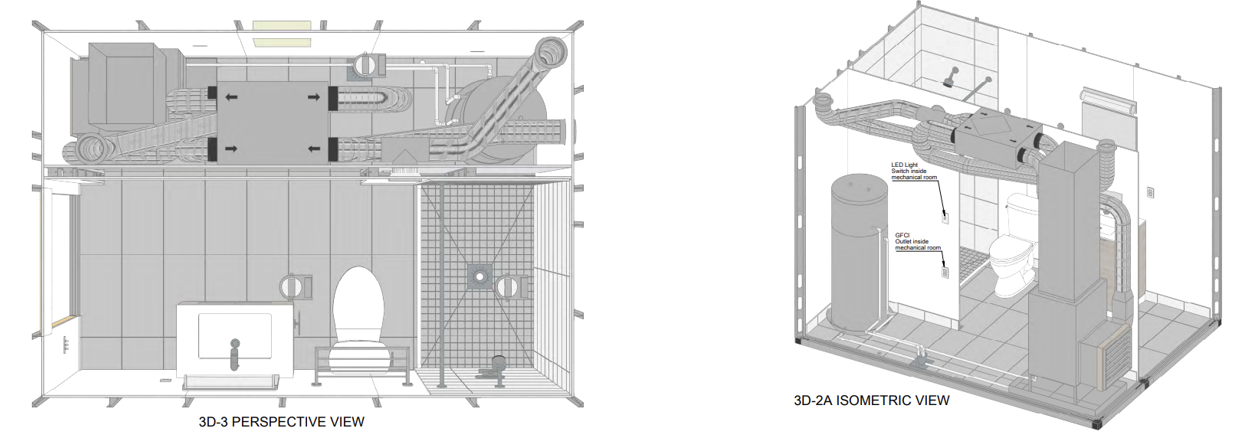
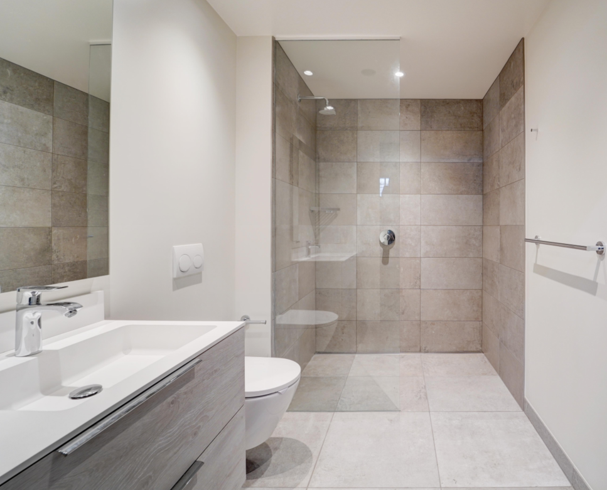
Volumetric Modular Pods
These modular bathroom pods reduce construction costs and time, featuring customizable finishes, included fixtures and equipment, and a built-in mechanical closet with all necessary HVAC, hydraulic, and electrical hookups. Kitchen pods are also available.
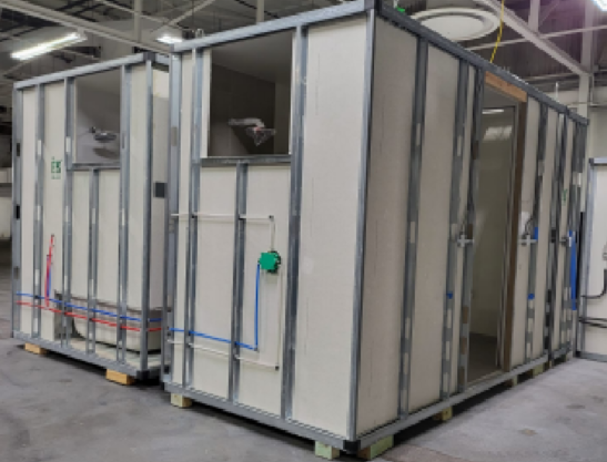

Mass Timber
Although our offsite system is primarily geared towards light-frame construction, we often utilize Cross Laminated Timber (CLT) elevator and stair towers.
We also offer CLT floor-decks, combined with our light-frame wall system. This hybrid approach delivers the benefits of Mass Timber, while keeping the budget more inline with light-frame construction.
